
Summer plans are already made at this Rockhurst two-story, where an in-ground pool, patio, and covered deck fill a fenced 0.40-acre lot shaded by mature trees.
floor plans
description
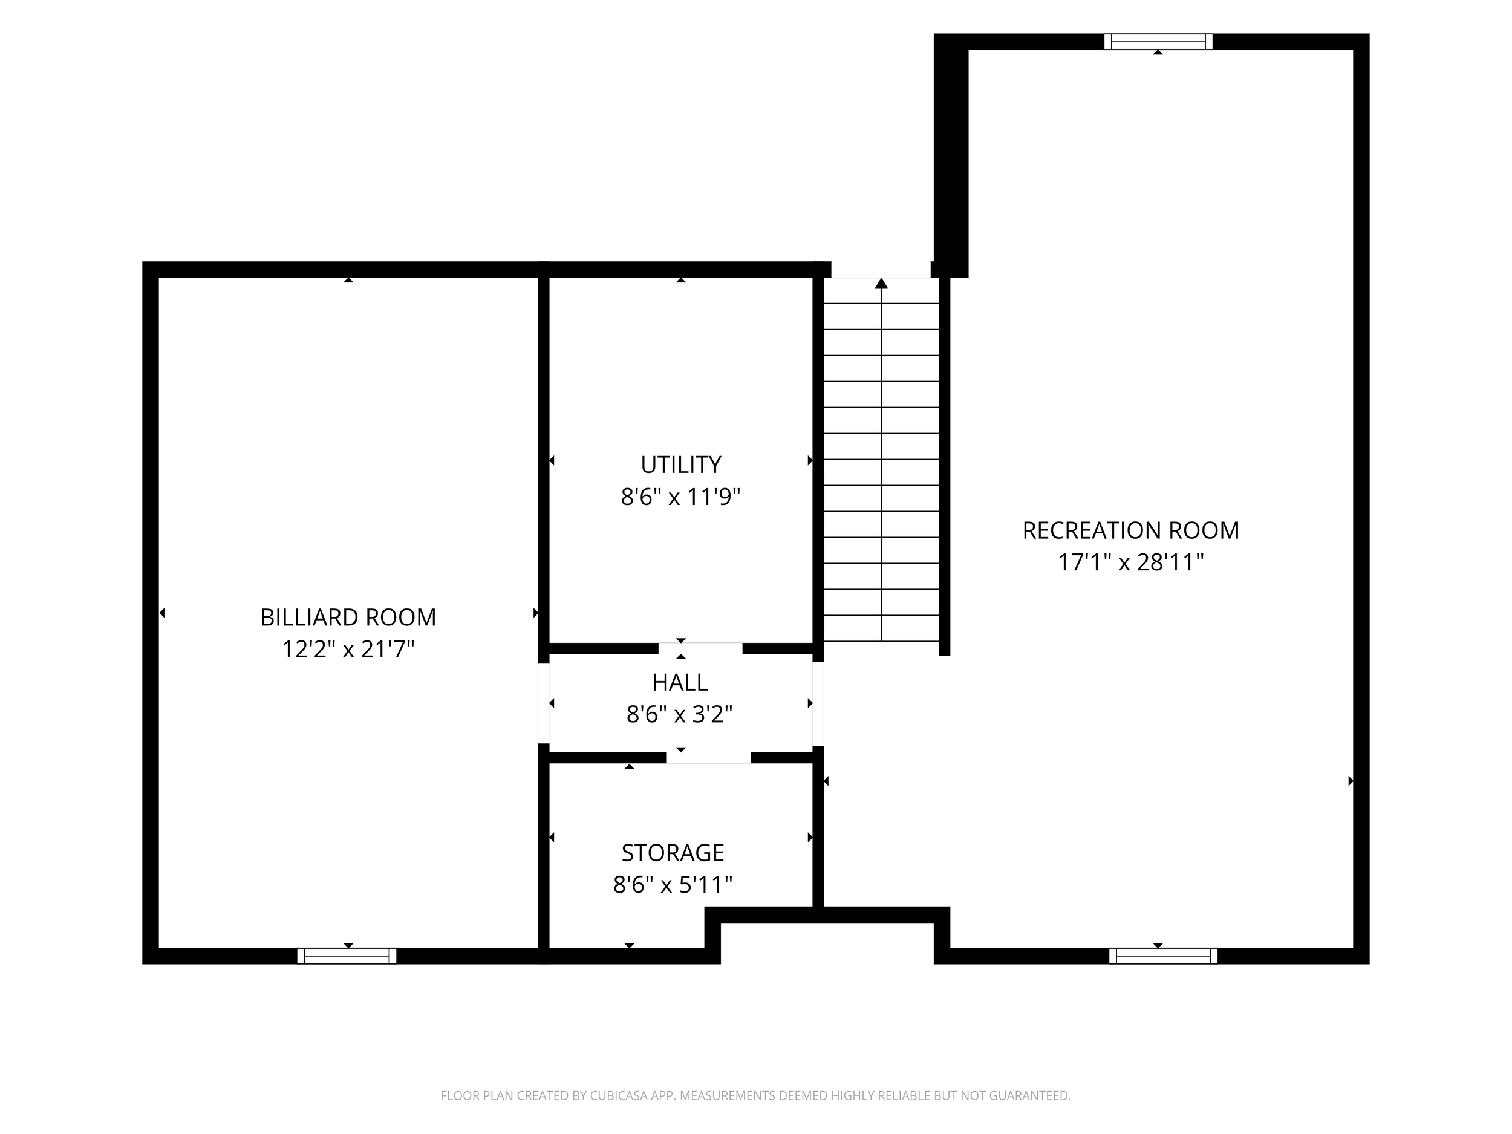
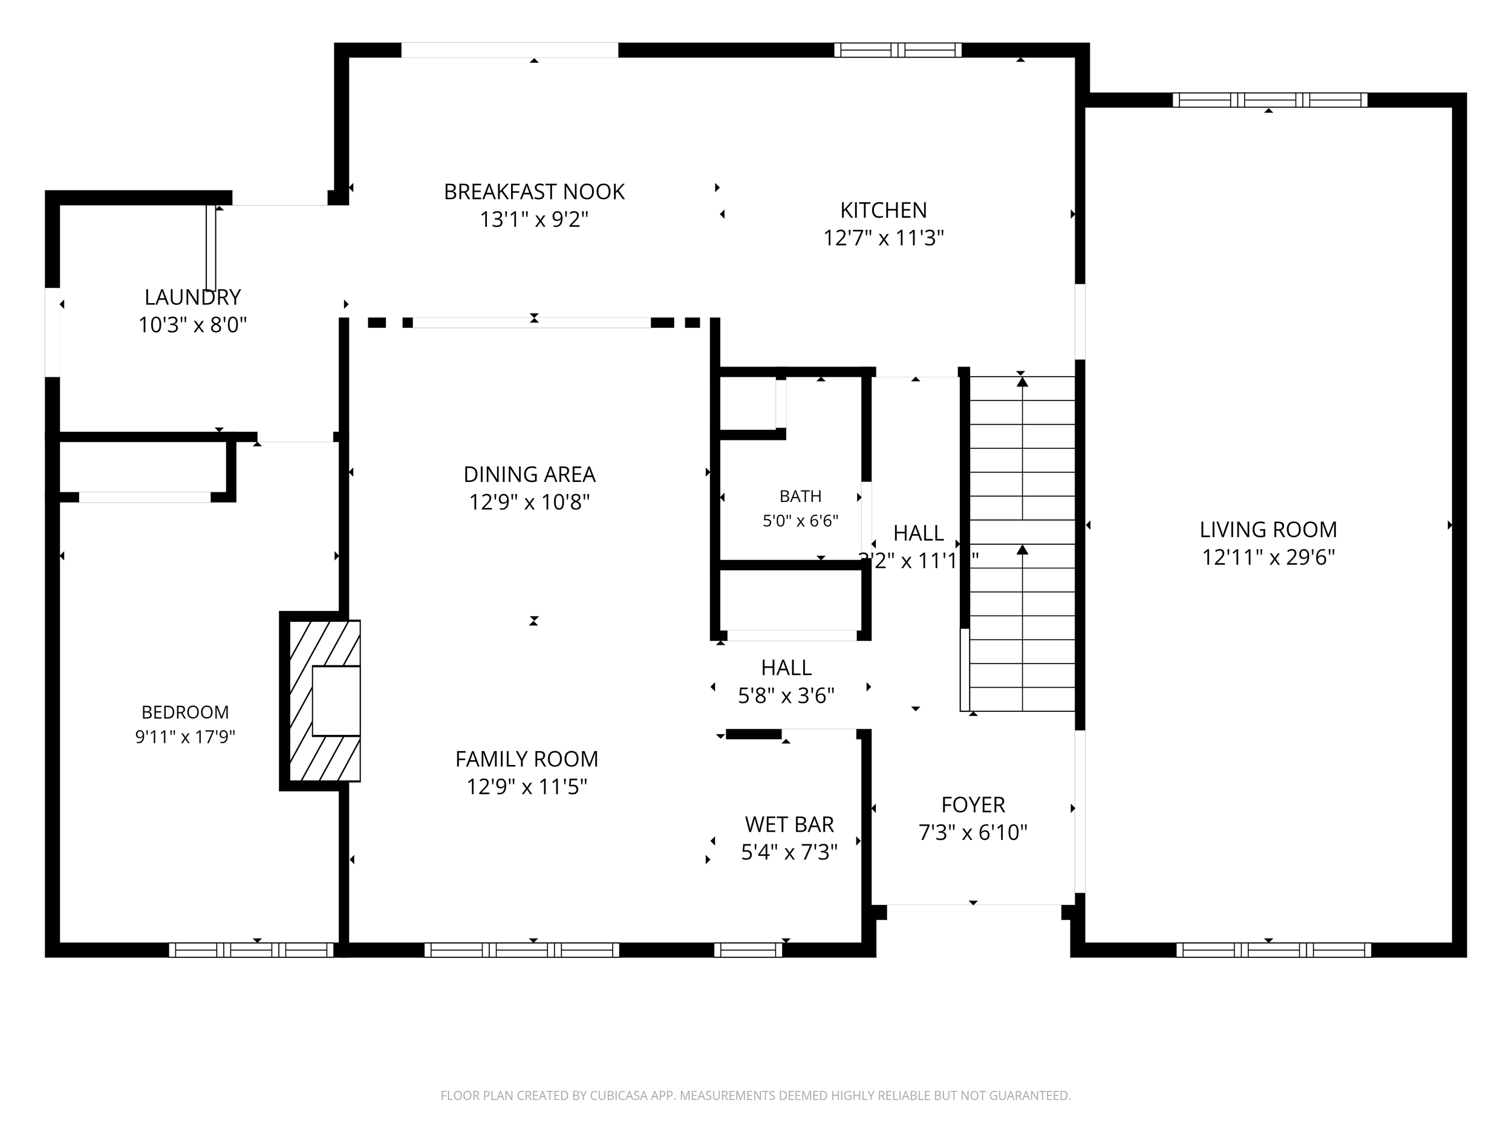
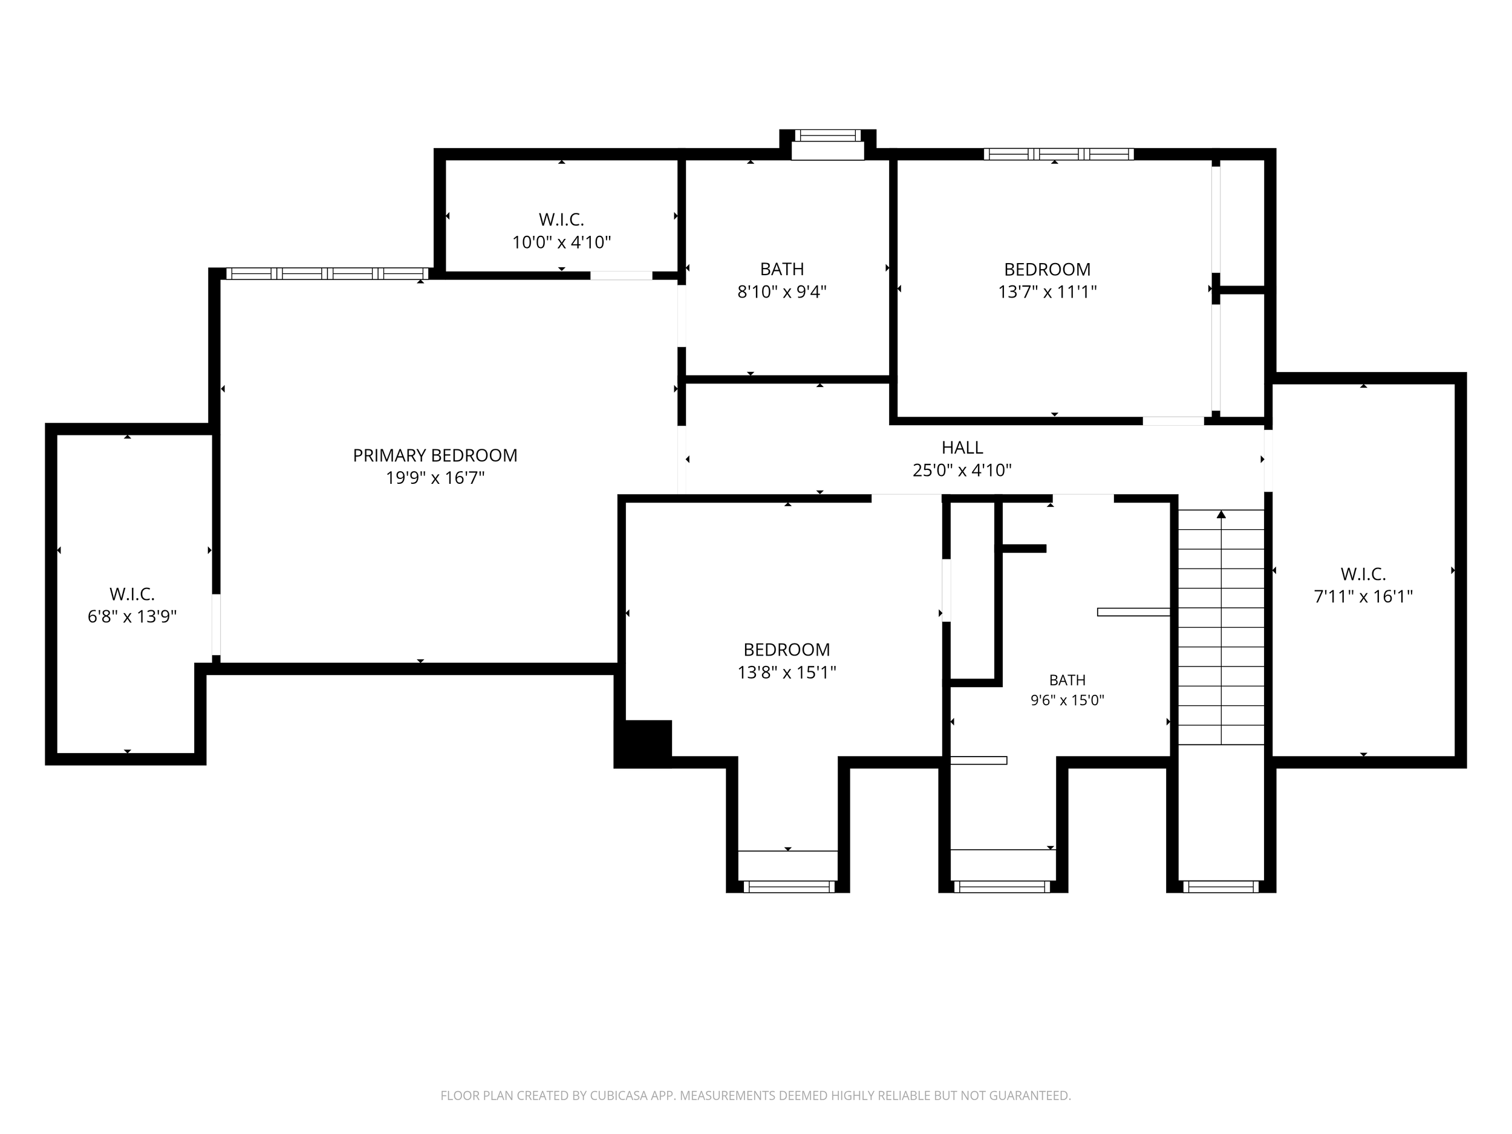
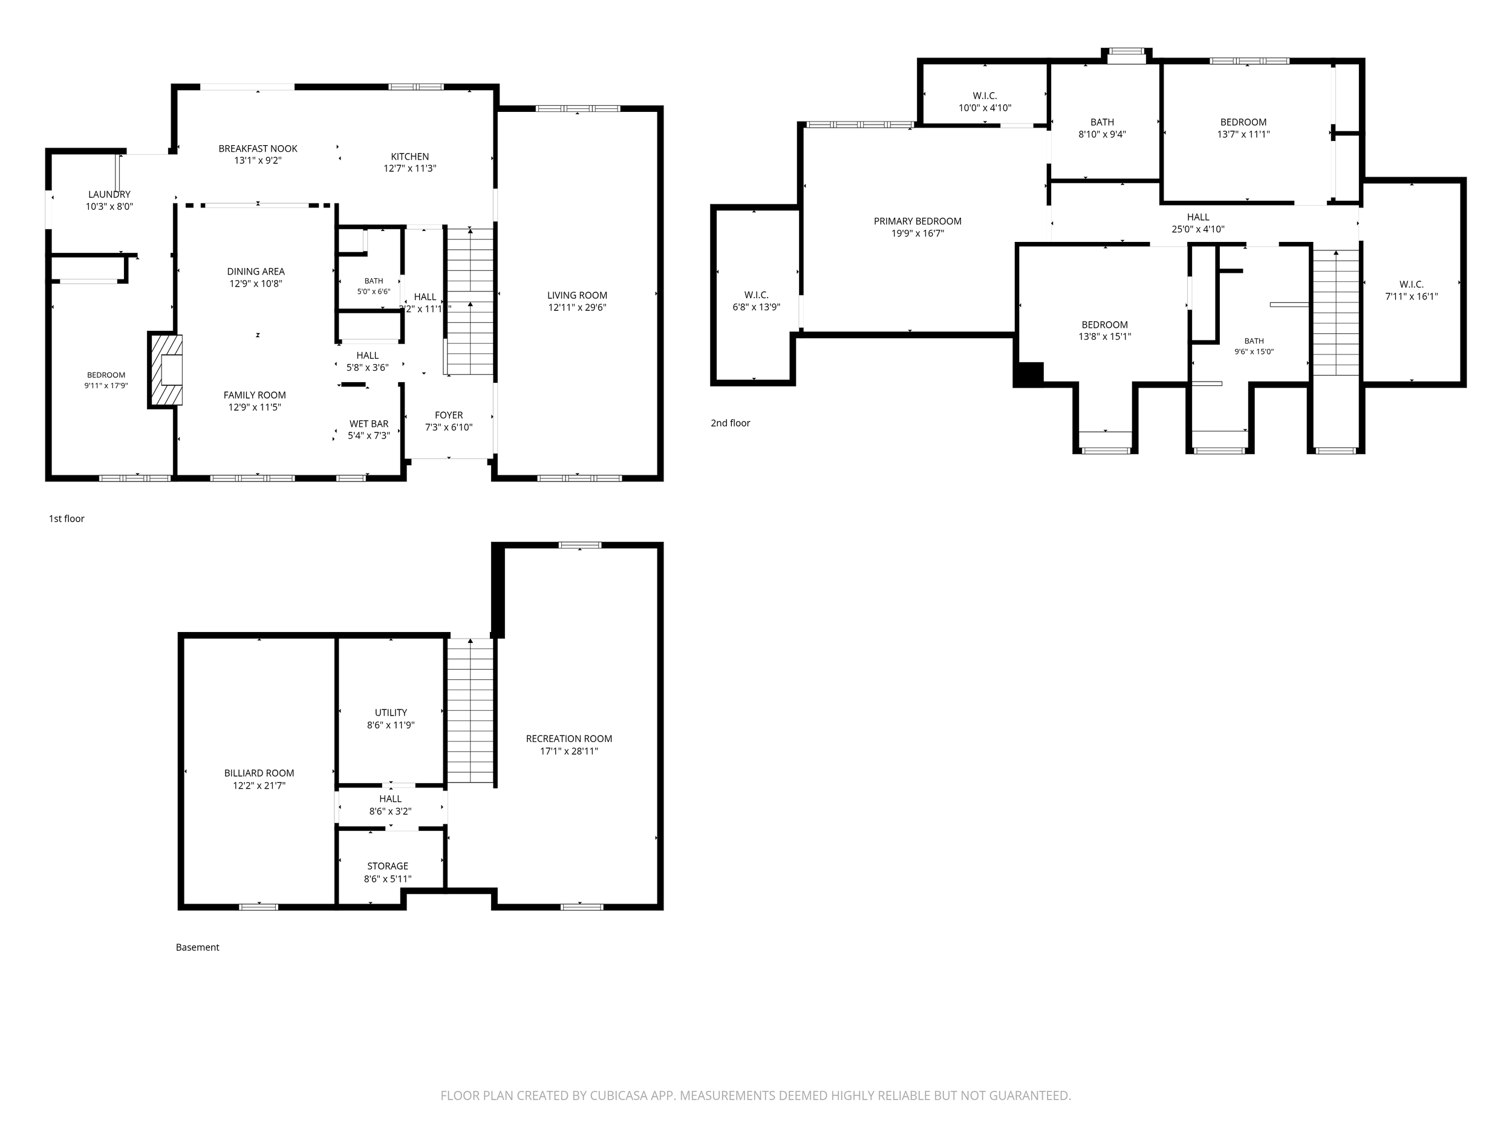
Summer plans are already made at this Rockhurst two-story, where an in-ground pool, patio, and covered deck fill a fenced 0.40-acre lot shaded by mature trees. Inside, hardwood floors and exposed wood beams carry warmth across the main level, from the spacious living room to the formal dining room and the family room with its fireplace. The kitchen pairs crisp white cabinetry with eating space and includes the refrigerator, range/oven, and dishwasher, with a half bath just off the kitchen. A main-level bedroom gives you a guest room or home office. Upstairs, the primary suite has a private bath with a tiled shower and double vanity, and two more bedrooms share a full hall bath. The finished daylight basement adds a large family room plus a game room with space for a pool table. With 4 bedrooms, 2.5 baths, 2,534 finished sq ft, and an attached 2-car garage, this one is ready for you. Schedule your showing today!
